Commercial interiors + brand systems

Spaces built for trade, service, and launch.

ACME Design House plans retail, F&B, office, pop-up, and exhibition environments with the drawings, fixture logic, signage, and site control needed to open confidently in Hong Kong.

36

commercial openings

12

Hong Kong districts

8wk

concept to tender

Editorial commercial interior with polished global studio styling

Opening control board

Every surface, sign, counter, and queue point has a job.

PlansFixturesSignageSite review

Palette

Designed around opening dates, not moodboards.

01

Site audit

02

Commercial brief

03

Concept package

04

Drawing control

05

Site review

06

Launch pack

F&B flow
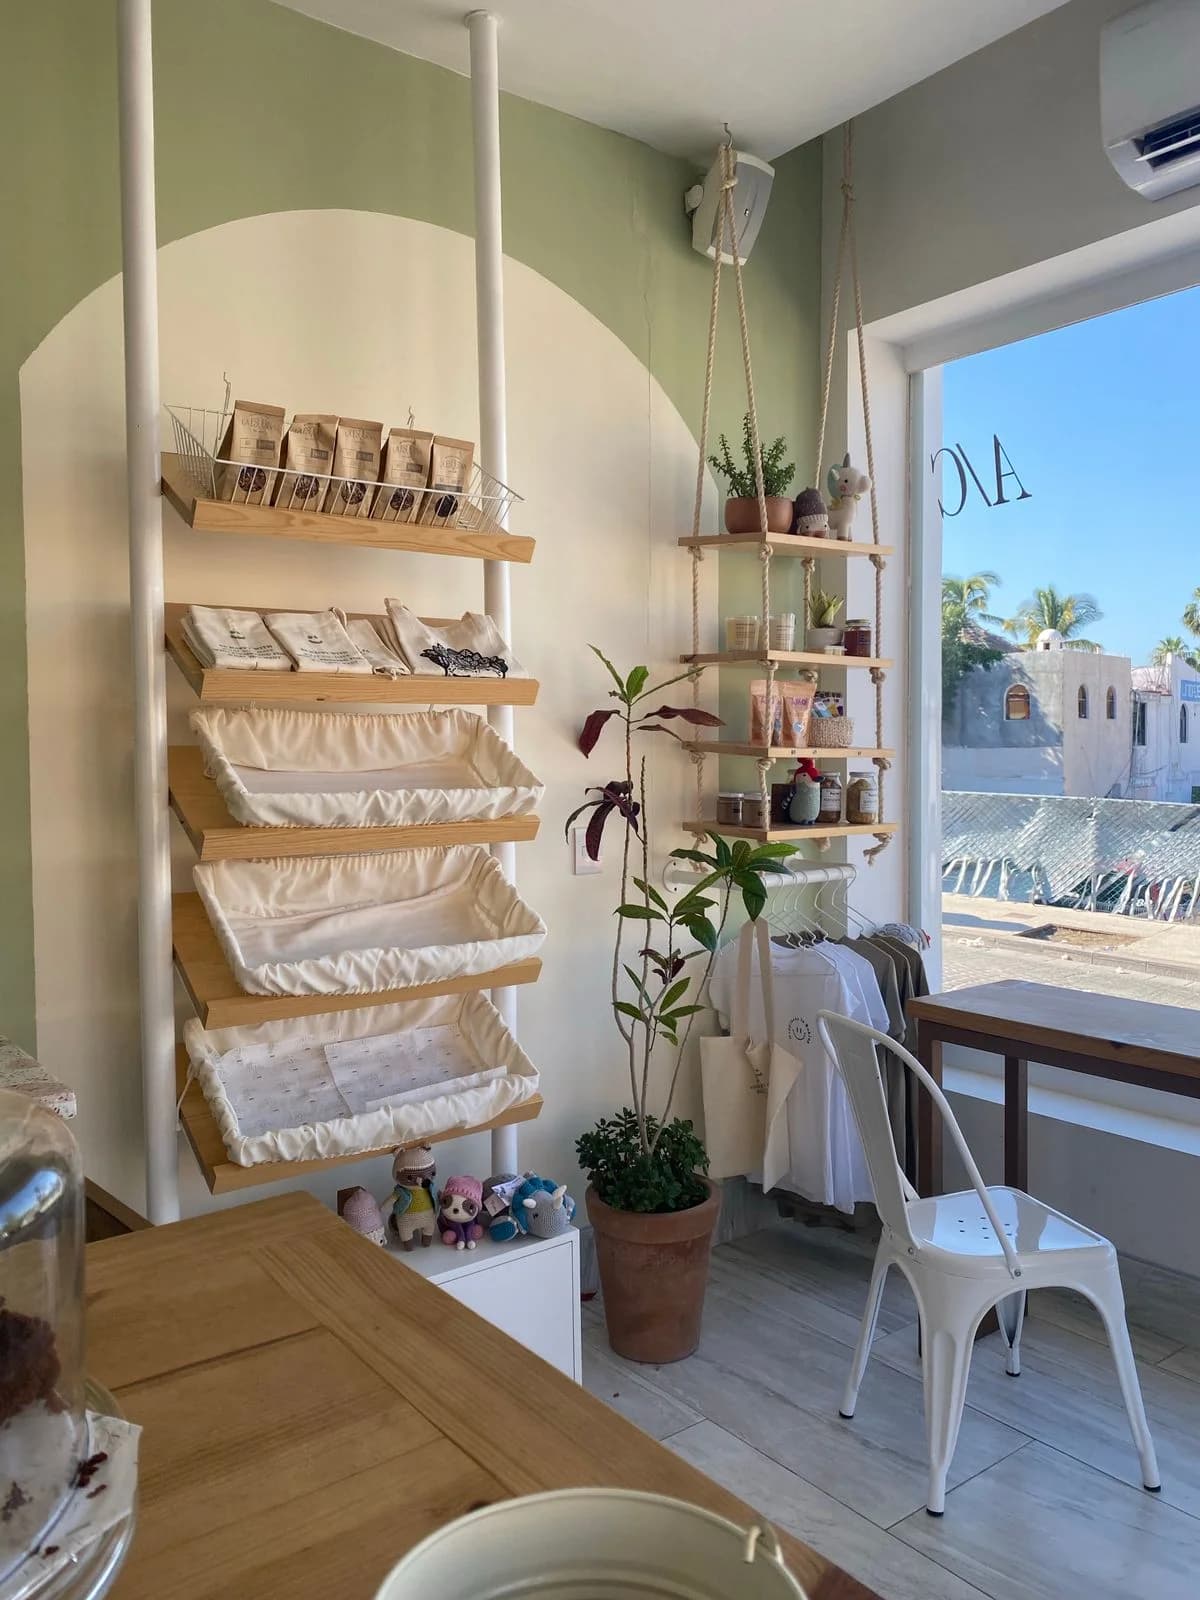
Retail fixtures
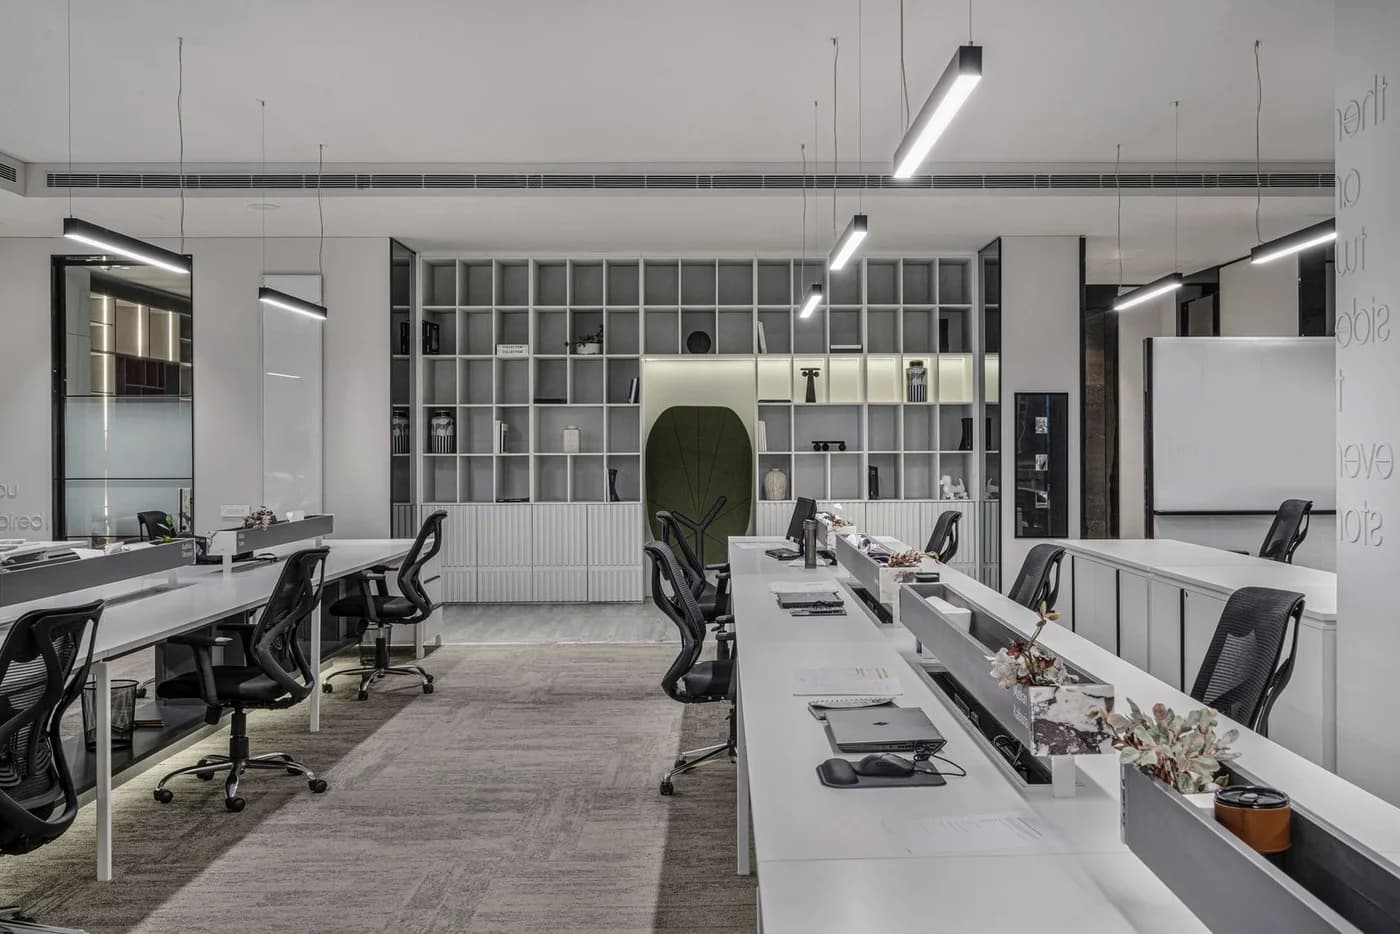
Workplace planning
Opening package

Service categories

Commercial design where brand and build meet.

Choose a service line to see how ACME turns business requirements into a contractor-ready package.

Selected scope

Retail planning

Built for shops that need every square foot to explain the offer, move customers, and stay easy to operate after opening.

Store layoutFixture directionDisplay hierarchy

Commercial project proof

Built for opening day and the months after.

Each case is framed around business pressure, scope control, and the operational result.

Editorial restaurant interior with refined commercial lighting

F&B flagship

22-seat plan with two service modes

F&B flagship

Harbour Grind

Business goal

Convert a narrow Central unit into a fast breakfast counter by day and a slower wine bar after work.

Scope

Spatial concept, counter flow, lighting, signage, menu boards, contractor drawing pack

Transparent process

A controlled route from site visit to launch pack.

01

Site audit

Measure constraints, utilities, access, existing fixtures, compliance notes, and opening risk.

02

Commercial brief

Translate business model, customer flow, staffing, menu or product mix, and budget into design priorities.

03

Concept package

Mood, zoning, fixture logic, key elevations, material direction, and brand touchpoints.

04

Drawing control

Plans, reflected ceiling notes, fixture details, signage specs, and contractor questions.

05

Site review

Scheduled checks on dimensions, finishes, lighting positions, and operational handover items.

06

Launch pack

Final styling, signage file handoff, maintenance notes, and next-location recommendations.

Trust and operating proof

Professional enough for tender, practical enough for site.

Budget-first scoping

Every concept is tied to scope, phasing, and procurement checkpoints before design gets too elaborate.

Operational clarity

Layouts are judged by staff movement, guest friction, storage, maintenance, and opening-day readiness.

Contractor-ready handoff

Drawing packs, finish notes, and fixture schedules are written so contractors can price and build with fewer gaps.

Editorial interior materials and drawing review table

Editorial operations layer

Material direction, drawing packs, and launch handoff are treated as one commercial system.

Standards desk

Drawing packs prepared for pricing, phasing, and site control.

PlansElevationsSchedules

ACME caught the operational details our first contractor missed. The counter now works during rush hour.

Elaine Wu

Cafe operator, Sheung Wan

The showroom feels like our brand, but the best part is how quickly the team can reset it for new collections.

Marcus Chan

Retail founder, Causeway Bay

Their drawing notes made tender conversations less vague. We knew what was included before works started.

Grace Lau

Operations lead, Kwun Tong

2026.03.18

How much circulation does a small F&B shop really need?

A practical guide to queues, staff paths, and the hidden space around counters.

2026.02.27

Retail fixtures that survive weekly campaign changes

How modular display rules protect the brand without slowing down store teams.

2026.01.31

Before you brief a contractor: what drawings should be ready?

A checklist for plans, elevations, fixture notes, and finish schedules.

Commercial consultation

Bring the site, deadline, and business pressure.

This portfolio form demonstrates the conversion flow ACME would use for commercial leads: enough structure to qualify scope without making the first conversation heavy.

Typical scope: site audit, concept package, drawing control, fixture notes, launch handoff.

Budget range
Services needed

Response target: two working days with recommended next step.